 EN
EN

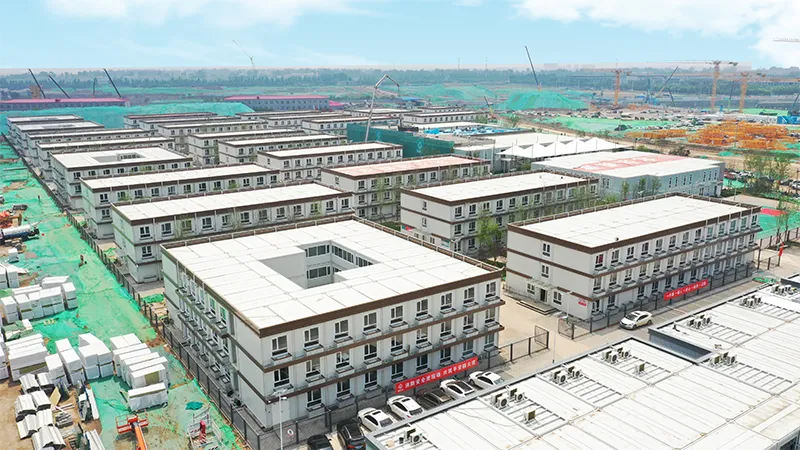
Nucleo Edificio modulare Sistemi: approcci volumetrici, a pannelli e ibridi
I sistemi edilizi modulari rientrano generalmente in tre principali approcci: volumetrico, a pannelli e ibrido. Ciascun metodo offre un diverso equilibrio tra velocità, flessibilità ed efficienza costruttiva. Comprendere le differenze tra questi approcci può aiutare i team di progetto a scegliere la soluzione più adatta per un determinato tipo di edificio e per il relativo cronoprogramma di realizzazione.
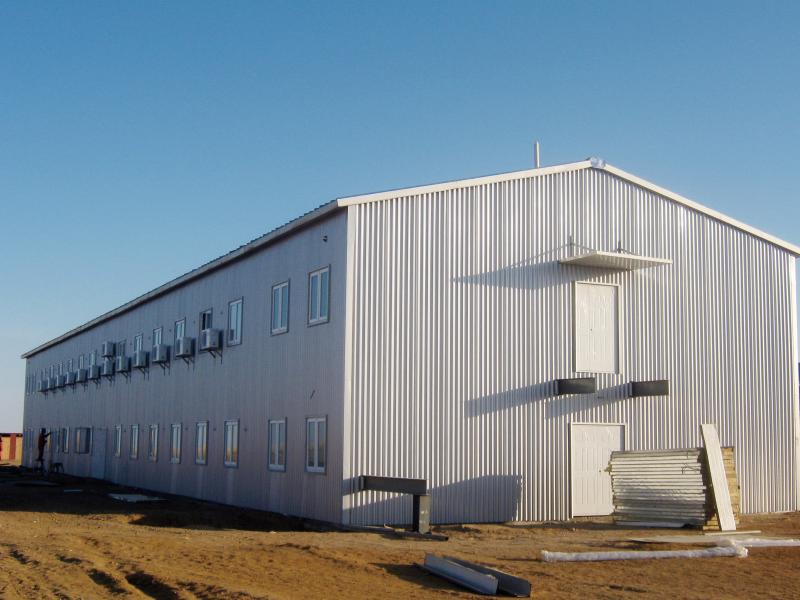
Come i moduli volumetrici consentono l’assemblaggio rapido di stanze o unità complete
La costruzione modulare volumetrica utilizza unità tridimensionali completamente chiuse, realizzate fuori cantiere e assemblate sul luogo del progetto. Questi moduli possono includere la struttura portante, le finiture interne e i principali impianti edili già prima del loro arrivo in cantiere. Poiché gran parte dei lavori viene eseguita in un ambiente controllato, la costruzione volumetrica consente un assemblaggio più rapido e risultati più prevedibili.
I moduli completati possono essere utilizzati per un’ampia gamma di applicazioni, tra cui camere d’albergo, alloggi per studenti e spazi sanitari. Una volta consegnati, possono essere impilati o collegati tra loro per formare sistemi edilizi più grandi, rendendoli particolarmente utili per progetti che richiedono una rapida chiusura e un’installazione efficiente.
Sistemi a pannelli: bilanciare la flessibilità progettuale con la precisione industriale
La costruzione a pannelli utilizza componenti bidimensionali prefabbricati, come pannelli per pareti, sezioni di pavimento ed elementi per tetti. Questo approccio consente di ottenere un’elevata precisione industriale pur offrendo maggiore flessibilità progettuale rispetto ai sistemi volumetrici completi. È spesso la soluzione ideale per progetti che richiedono personalizzazione nella disposizione, nell’aspetto o nella forma dell’edificio.
I sistemi a pannelli possono comunque offrire molti dei vantaggi della costruzione fuori cantiere, inclusa una migliore coordinazione e una riduzione della complessità in cantiere. Allo stesso tempo, consentono agli architetti e ai progettisti una maggiore libertà nel definire l’aspetto finale dell’edificio, in modo da soddisfare gli obiettivi specifici del progetto.
Framework Ibridi: Integrazione di Componenti Modulari con la Costruzione Tradizionale
I framework ibridi modulari combinano componenti prefabbricati con la costruzione tradizionale in cantiere. Questo approccio viene spesso adottato quando un progetto richiede sia l’efficienza della produzione modulare sia la flessibilità dei metodi edilizi tradizionali.
Un esempio comune è un progetto di edificio alto che utilizza un nucleo gettato in opera insieme a cabine modulari per bagni, rastrelliere meccaniche o pannelli di facciata. Questa combinazione consente ai team di gestire la complessità strutturale mantenendo comunque i vantaggi di una produzione più rapida fuori sito per elementi ripetitivi.
Principali Vantaggi della Costruzione Modulare: Velocità, Controllo dei Costi e Sostenibilità
Uno dei motivi principali per cui i team scelgono la costruzione modulare è che essa può migliorare contemporaneamente velocità, controllo dei costi e sostenibilità. Questi benefici la rendono particolarmente attraente per molti tipi di edifici, soprattutto quando sono fondamentali i tempi di consegna e la certezza del budget.
La costruzione modulare è spesso scelta per progetti in cui la velocità di consegna è un fattore determinante. Strutture sanitarie, scuole, dormitori e edifici simili possono beneficiare di tempi di realizzazione più brevi, poiché i lavori in cantiere e la produzione in fabbrica avvengono in parallelo.
Consentendo a diverse parti del progetto di procedere contemporaneamente, la costruzione modulare può contribuire ad accorciare il cronoprogramma complessivo. Ciò riduce i disagi per i siti già occupati e permette agli edifici di entrare in funzione più rapidamente.
La costruzione modulare può inoltre supportare una pianificazione finanziaria più prevedibile. Poiché gran parte dei lavori viene eseguita in ambiente industriale, i team di progetto spesso dispongono di una maggiore trasparenza riguardo a manodopera, materiali e tempistiche già prima dell’avvio della produzione.
Le prestazioni ambientali rappresentano un altro importante vantaggio della costruzione modulare. La produzione basata su fabbrica può contribuire a ridurre gli sprechi di materiale, migliorare l’efficienza logistica e favorire un utilizzo più responsabile delle risorse.
In alcuni progetti, i sistemi modulari possono inoltre supportare il riutilizzo o il trasferimento. Ciò può essere utile quando l’edificio deve adattarsi nel tempo o quando un progetto privilegia strategie costruttive circolari.
Progettazione, garanzia della qualità e allineamento normativo nell’edilizia modulare
Progettazione, garanzia della qualità e allineamento normativo sono tutti elementi essenziali dell’edilizia modulare. Il successo di un progetto dipende non solo dal metodo costruttivo in sé, ma anche da quanto accuratamente la progettazione sia coordinata e da quanto scrupolosamente il lavoro venga verificato in ogni fase.
Gli strumenti di progettazione parametrica e BIM possono aiutare i progetti modulari a raggiungere sia la personalizzazione che la ripetibilità. Definendo fin dall’inizio le regole progettuali, i team possono sviluppare moduli standardizzati che tuttavia si adattino a diverse configurazioni degli ambienti, a diversi requisiti prestazionali e alle specifiche esigenze del progetto.
L'assicurazione della qualità nella costruzione modulare prevede solitamente sia ispezioni in fabbrica sia verifiche di conformità in cantiere. La produzione in fabbrica consente un controllo qualità costante, mentre l’ispezione in cantiere aiuta a confermare che i moduli siano stati installati correttamente e integrati in modo adeguato con il resto dell’edificio.
Questo processo in due fasi può contribuire a ridurre i problemi di installazione e favorire approvazioni più fluide. Quando sono presenti sia controlli in fabbrica sia verifiche in cantiere, il progetto finito ha maggiori probabilità di soddisfare le aspettative in termini di prestazioni, sicurezza e conformità.
Conclusione
I sistemi volumetrici, a pannelli e ibridi offrono ciascuno un diverso approccio alla costruzione modulare. L’opzione migliore dipende dagli obiettivi del progetto, dal cronoprogramma, dalla complessità progettuale e dalle condizioni del sito. Se scelto con attenzione, l’edilizia modulare può garantire un equilibrio pratico tra efficienza, flessibilità e qualità.
Domande frequenti
Che cos’è la costruzione modulare volumetrica?
La costruzione modulare volumetrica utilizza moduli tridimensionali completi, realizzati fuori cantiere e assemblati sul sito del progetto. Queste unità includono spesso componenti strutturali principali e interni già prima della consegna.
In che modo la costruzione con pannelli si differenzia dai metodi volumetrici?
La costruzione con pannelli utilizza componenti piani, come pareti, solai e sezioni di copertura, anziché moduli tridimensionali completi. Ciò offre generalmente ai progettisti una maggiore flessibilità nella disposizione e nella forma.
Cos’è un sistema ibrido modulare?
I sistemi ibridi combinano componenti modulari con tecniche costruttive tradizionali eseguite in cantiere. Vengono spesso impiegati quando un progetto richiede un equilibrio tra velocità, flessibilità e controllo strutturale.
Quali sono i principali vantaggi della costruzione modulare?
I principali vantaggi includono tempi di consegna più rapidi, qualità più prevedibile, migliore controllo dei costi ed efficienza migliorata nell’uso dei materiali.
Come viene garantita la qualità nella costruzione modulare?
La qualità è solitamente gestita attraverso ispezioni in fabbrica, controllo della produzione e verifiche di conformità in loco. Questi passaggi contribuiscono a garantire che l'edificio finale funzioni come previsto.
Sommario
- Come i moduli volumetrici consentono l’assemblaggio rapido di stanze o unità complete
- Sistemi a pannelli: bilanciare la flessibilità progettuale con la precisione industriale
- Framework Ibridi: Integrazione di Componenti Modulari con la Costruzione Tradizionale
- Principali Vantaggi della Costruzione Modulare: Velocità, Controllo dei Costi e Sostenibilità
- Progettazione, garanzia della qualità e allineamento normativo nell’edilizia modulare
- Conclusione
- Domande frequenti
